Saturday, May 2, 2020

River Heights/Sir John Franklin Walk March 29

A look down the back lane at Kingway and Lanark March 29 Friday. Several sunny days in a row and on off work since March 15. Working at my parent's every day and going for a walk to create a routine.
Along Lanark from Academy to Taylor are bays. There is only one street that does this from one end to the other in the neighbourhood. Above is Lanark bay between Kingsway and Academy.


Kids gravitate to the parks. Many have picnic tables, some parks have kids toys in them year round. In this bad it was not unusual for 50 or more kids playing in one of the largest of the Lanark bays.

=
Heading south down Lanark towards Grosvenor, you reach the section that used to be Sir John Frankin School but had been a field from 1991 to 2018. The school itself was built in 1921 and served the surrounding area for Kindergarten to Grade 6.

Above are the 31 homes (some still being built) on the former school ground with a new cross street between Beaverbrook and Lanark called Greenlawn Street. Kind of messes the tradition of streets running north and south and avenues running east and west. Bottom photo is Greenlawn Street from Lanark.

A look down Greenlawn towards beaverbrook Street. The houses are expensive even compared to River Heights standards.


Greenlawn is designer homes that are completely different from each other in look. Only a few empty lots remain. Lots of families seem to have moved in so far.
A look back towards Lanark Street. They planted trees last year. Only a few years ago, there were 40 or 40 people a day or more taking their dogs here even though it was a school field not a park. The school division granted Sir John Franklin Community Club use of fields for soccer and other sports. Dog owners torn the fence to get inside and the fields were left in bad shape.
A look down Beaverbrook Street toward Grosvenor. Sir John Franklin elementary school used to face out this way and in the 1980s had a play structure built out front.

The school division held onto the land for years as surplus. Truth is that some schools come back like Sir William Osler whhen certain programs like French immersion take off.
Beaverbrook Street has some of the finest elms you will find in River Heights.
The corner of Beaverbook and Grosvenor.

Eventually, the school division sold the land. The city wanted no part of buy land at market value nor the upkeep of it. Dog owners took umbrage.
Looking back down Beaverbook.
Looking down Grosvenor. Westworth Church is on the right.
During the pandemic you can see many houses with kids drawings in the windows. This house on Grosvenor opposite Westworth Church.


Westworth was name that came from west River Heights and Dr. H.B. Duckworth, the first minister. It opened in 1954.
A look back down Grosvenor at the new houses on Sir John Frankin's old site.

Leo Mol did the stained glass windows here. They really are something to see from inside or out at night.

The roundabouts were added with no consultation, no study. The bike path along Grosvenor in much the same way. They are dangerous to cars, bikes, people and animals.
This controversial former fire hall should never have been the subject of land trades. The backroom self-dealing is poor governance. I wish we could say it has ended but even today we see one land holder as in the airport have sway of other landholders in Polo Park. If noise and height is truly a concern of the airport, should hotel development on airport land not be curtailed?

The north rink and satellite building are among the oldest components of Sir John Franklin Community Centre. The building has for decades been a wreck and the rink has been been through it as well.

The playground, slide and wading pool are pretty basic. The satellite building is not fit for any recreation facility.
The main building for Sir John Franklin and a urban basketball court right next to the dumpster.
The only entrance to the community centre fore decades used used to though the backlane. This entrance used to be smaller so when they built Sir John Frankin Road, it could only be used for pedestrians.

The urban basketball court and the main building. And addition in the late 1970s allowed for the community center to host hockey tournaments when my change areas were added as well as space to service the rinks. The two southern rinks became the focus of activity and have hosted as many as three rinks back there.

The main building in recent years had an active social rental business but the combination of three community clubs of Crecentwood and River Heights has meant more is done to keep only one of them active for that business.

Sir John Franklin has a little of every sport and recreation but it could stand to to replace and re-purpose some of the land. The absence of a dog park is perhaps the most obvious need in the area.

The two southern rinks for Sir John Franklin and the dressing room section that was built around the same time as Sir John Franklin Road was built in 1978/79. Prior, the dressing rooms were down some stairs and players had to walk down stairs to crowded space limited to two teams at a time. The entrance off the backlane on Lanark was closed.

The old Sir John Franklin Community Centre logo featuring Explorers. The building was a warming hut more than anything for in-between periods when rinks sometimes had to be shoveled off.

Sir John was the oldest of the community clubs in River Heights. It first started at Wellington Crescent in 1922 beside footbridge. It is now only a playground and tennis courts, It has been re-done so check it out if you haven't done so in a while. In 1940-46 a facility was built at Kingsway and Lindsay and in 1966, the current building was built.

River Heights (1946) and Crescentwood (1946) are babies compared to SJF as community centers, And yet in 2012, the Cardinals, Grizzlies and Explorers merged together as they all needed strength is shared services. The combined team is called the Comets. Go Comets.

Community clubs need some love. It is why I believe a dog park is a possible use of SJF land with a reconfiguration of the north part of the property.
Popping out of the alley at Lanark and walking down the street, you can see across at Renfrew a Circle K. Used to be Mac's. The award-winning Enoteco and Chinese food restaurant round out the tenants. For a long time River Heights used to be a food desert and people went to Kenaston just to go Grapes or Peppers.
In 1985, the old Safeway which closed in 1979 in favour of the newly re-done Tuxedo Safeway. It say empty till was converted to multiple shops. Bernstein's became an anchor Village Streetwear was another. The second building opened around 1993 when Royal Bank moved across the street. Just New Releases became an anchor as well as a video store.
In 1983, Domino's opened its first international location here on Corydon. It has been there ever since. Carellan Sewing Centre and Corydon Animal have been here even longer.
Safeway moved around a lot in River Heights with several locations but eventually moved out entirely in favour of the Tuxedo location.
Where Enteco is now used to be a Quiznos. However, many of them closed in Winnipeg with on St. James Street coming to mind as remaining.
The VQ Salon used to be Styx Comics for a while before a move to Academy Road as Comics America. Prior to that it was a Royal Bank until early 1990s when it moved across the street.
La Cantina portion of Mona Lisa used to be Nieman's Pharmacy. The middle section of Mona Lisa used to be Papa George's till 1982. Before that it was George's in the 1970s. The far end of Mona Lisa was Tony's barbers shop and beside the a women's hair salon.
Gatewest Coin used to also also house Styx Comics for a a number of years.
The nature of this mall since 1985 has been very local in nature. It has had very little in the way of big operators here. It is an important place for business who don't fit traditional mall, street location or big box business operations.
Corydon has been getting rehabilitation section by section. They are trying trees in the median again. I hope they can withstand salt and sand. Several have been struck too by speeding vehicles.
Lanark Gardens apartments have gone through upgrades the last few years. One thing that hasn't changed is there are more cars than parking spaces for residents.
The Anglican Christ Church was on Corydon at Lanark from 1956 to 2008 when it was sold to Diamond Gallery. The parish had grown too small for the church that was once home to a daycare and for decades sold plant seeds every year.
Heading back north on Lanark. This is another example of new housing going up in River Heights. Every street has an example of this. For years it was unheard of to see complete re-builds in the neighbourhood.
Westworth back in March offered assistance to those kept in by the pandemic. This is assistance is being offered all over the city by people.

And back to Greenlawn and Lanark. The trees that always lined the fence of Sir John Franklin Elementary remain today. Everyone insisted they stay.

So ended my walk from Sundasy, March 29, 2020

Saturday, March 14, 2020

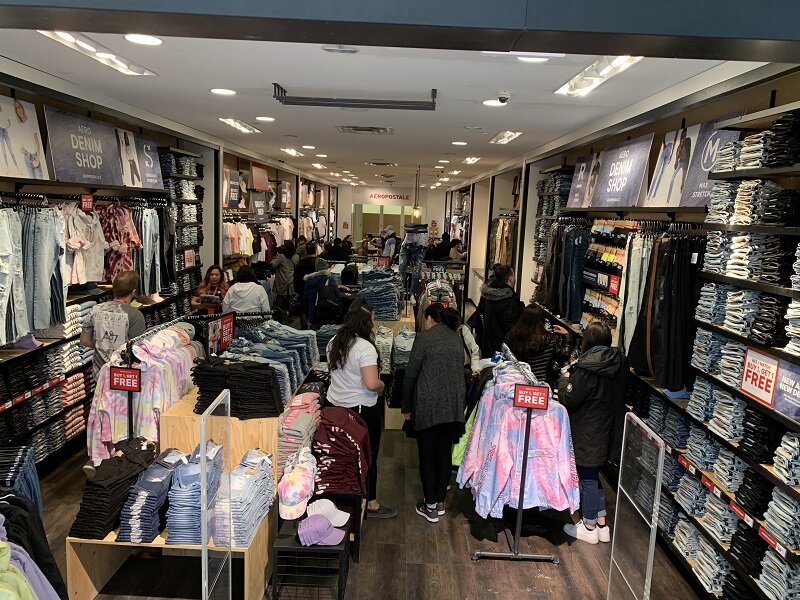
Aéropostale Returns to Polo Park

Anyone going into Polo Park recently will note that on February 27 Aéropostale returned to Polo Park after the company closed 41 of their stores in Canada in 2016. The past fall Bluenotes brought Aéropostale into their locations as a store within a store concept. It was so successful along with an online sales presence that Bluenotes/Thirfty's decided to bring back standalone stores for Canada.

The new Aéropostale is located on the main floor and will be 2,200 square feet on the east side beside West 49 and Roots. Apple is one space over but presently closes due to Covid 19. 

Winnipeg was chosen as the first re-opening because it had been one of the more successful locations in Canada. Halifax and Montreal will be opening in April and May and be about 4000 square feet. The plan is for 15 stores in Canada by year end while keeping the store within a store concept for Bluenotes. Although it wasn't explicitly said, Aéropostale might be looking at a similar sized store in St. Vital Mall as that location had also been successful in the past.

Bluenotes has been around since 1942 and is the biggest seller of denim in Canada.They know their target market of ages 15 to 20s.
Aéropostale will be sold exclusively under licence in Canada meaning the product should be unique to the Canadian market. The aim is to have better prices that what was seen in the past for the company.
Polo Park has been battered by closures in recent years. They are proposing big changes and investment but in the meantime need to attract business and young people to their mall.
Assuming things get back to normal from the novel coronavirous, students particularly might find the stores attractive.

Friday, March 6, 2020

Winnipeg Airport versus Polo Park Housing Proposal

Takeaways from / Shindico/Towers Realty proposal for housing at Polo Park and along St. James Street versus airport opposition: First, no one wants to lose the 24 hour status of Winnipeg's International Airport. They have a generous zoning clearance around it. Look at the gorgeous view of the city from Richardson Winnipeg International Airport.
The airport has indicated they are going to build a third runway for cargo. That seems unlikely for a while and when it does happen, expect planes to be even quieter and 727s not flying into Winnipeg. As for the military, the only jet that really tears paint off are fighters. Below: Look at all the parking space at Polo Park over the holidays last year. Above: Two hotels right beside the tarmac. Too noisy? Unlikely.
Overall, the airport has improved sound problems and looks to keep doing that. Keep in mind if it was that bad, would they be putting as many hotels as they do on airport grounds? No. The hotels are built accordingly for airport noise. If this is the flight path of aircraft coming in, does this not seem far enough for something greater than two storey housing?
And the city isn't about to allow a new Kiltarton Towers to be built right along a flight path. But what about off to one side? And with sound protections built in on construction and mandated by the city? It seems it should work. A developer doesn't want people turned off. Above is the Grand Hotel, a top tier stay in the city and right at the airport tarmac. Think they should know something about how build a place to limit noise, right? Below Kilitarton Towers. From the balconies you can see the whites of pilots eyes.
It is sometimes easy to pile on developers as bad guys. Certainly some truly are the worst. In the case of Polo Park, some blame it for the demise of downtown Winnipeg. In reality, things were a lot more complicated than that. Polo Park was never a suburb. It has always been with the city of Winnipeg proper.
In 1959, the mall replaced the Polo Park racetrack inside Winnipeg boundaries along Winnipeg's high street of Portage Avenue. Given that downtown remained successful for 30 years after, it seems blame on Polo Park is misdirected. The above map is from 1961 and shows that Polo Park was closer to downtown that it was to the suburbs.
Polo Park was not just a retail spot but a recreation spot with the arena, stadium, velodrome and the Ex all taking place there. And surrounding all that to the north was industrial land and the airport. To the west was St. James. The above picture in 1959 shows the completion of the mall and how it stood at the end of the six kilometers of Winnipeg's greatest retail strip. This didn't kill downtown. It is re-enforced the prominence of Portage Avenue!
In 1949 he land where Polo Park stands was a horse racetrack of the same name and golf course. In retrospect the combination of a sport and shopping district inside Winnipeg boundaries in the same location was brilliant. See if you can find other cities like that back then who did it. You can't. All across the continent cities have tried to achieve what Winnipeg did back as the swinging 60s just began.
In 1968, Polo Park was the second largest mall in the country after Eaton's was added and Loblaw's and Dominion went toe to toe and face to face across a mall corridor. The picture above is 1971 and Winnipeg Arena and Winnipeg Stadium were growing along with Polo Park. The Winnipeg Blue Bomber game being played in the picture would be the last before and upper deck would be added in 1972 on the west side (right) and in 1978, it would be joined by a up[per deck on the east side (left). The Winnipeg Arena behind would be hosting the WHA Winnipeg Jets a year after this picture and in 1979 a major arena expansion would bring the Jets into the NHL. Meanwhile Polo Park far in the back of this picture would continue to prosper.
With Sears closed in 2017, the stadium and arena moved in years before that and retail landscape changed, CF Polo Park and Shindico can no longer look at a big department store or box stores to bail them out. Interestingly, it is their parking lot real estate that is valuable. The picture above in 2006 shows arena still standing along with the stadium (mistakenly labelled 2015 in my Tweet). Shortly after this, the arena was demolished. The Winnipeg Velodrome was demolished in 1998. It gives an idea of what a powerhouse of shopping and recreation the area commanded.

Polo Park added the second floor in 1986. In 2007 it added more space again at the front facing to Portage Avenue and to replace Safeway which built in Madison Square nearby. And again in 2014 with Zellers gone, the mall added twenty plus stores on the second floor. Meanwhile, the mall owners expanded retailing, movie theatres and restaurants and took ownership of lands once occupied with with hockey and football facilities.

Things began to look bad when shortly after Target built a store in 2015 on the old stadium site, the entire group in Canada shutdown. While there has been some recovery since then, the string of retail casualties grows. And the massive Sears sitting empty for two years is evidence of that.

It is why in 2020, Polo Park is thinking of residential properties on their massive parking lots.
The picture above in 2019 shows just how profound the loss of Sears is. A huge building, empty parking lots. And where the old arena is: not much.

The parking lots/property are on either side east and west of St. James Street and are held by CF Polo Park, Shindico and Towers Realty. The Winnipeg airport would like to say no to all of them. Probably don't like the residential already in place.
In yellow represents Towers property holding that would also like to construct new residential buildings in 2020. The Winnipeg airport would like to say no to all of them. Probably don't like the residential already in place. Where will the airport gets its thousands of new workers? From the suburbs driving along choked Route 90?
I think when you get right down to it both the airport and Polo Park are saying they face an existential threat to surviving. They are both right. The airport needs to be 24 hours for success and Polo Park has to be more that surface parking lots. The map above shows what the Polo Park and surrounding lands are being talked about for residential building.
It seems plain bloody mindedness that a compromise can't be made. No tower proposed seems to be over 20 floors and the actual distance away from airport proper seems far away. Nearly everyone in Winnipeg is near a flight path.
The city should not be manipulated by either party. Density is needed in the city. This won't be the only mall to think about this. Older style malls like St. Vital will be likely also want it. It is an opportunity to use parking lots to create more homes.

The Seasons of Tuxedo already has a few thousand resident in an infill industrial land area. It isn't perfect as it could use more public transit but the last few key pieces are moving in such as pharmacy and a grocery.
Apartments of 10 to 20 floors should not represent obstacle in flightpaths and if built to sound standards, should not be a source of endless complaints to restrict, close and move the airport. We have only seem brief glimpses of what is to come. Council should be mindful.
What we see in the concept pictures is very likely not what we see when zoning comes up. Too tall, poor design, noise mitigation, road access, parking, bus and pedestrian access, security and policing, flight pathway obstacles should be considered.

With very good planning, Polo Park might draw hundreds of millions of spending, create hundreds if not thousands of living spaces and could figure strongly in a renewed bus strategy. Without doubt, it would increase tax revenues on existing infrastructure and help form the density needed to make public transit pay for itself through user pay as in the old days.

It deserves better than a "no" response.

Saturday, February 29, 2020

Downtown Pony Corral Closed

The Downtown Pony Corral took over Grapes location on St. Mary's in 1999. It would be their second location after success on Pembina Highway from the late 1980s. The Ginakes family had a reputation for family restaurants but the downtown location had a bar vibe about it that lasted through its 21 years. Many celebrations were started or ended at The Pony. It was where Cruise Night started as well.

It may not be the last Ginakes venture downtown. He owns the building where Mother Tucker's used to be and the benefits of the True North towers and surrounding investments are still being measured by those who live and work by. Restaurant entrepreneurs are always looking for the next format and location. What works in one place might not work in others.

Grapes operated in six locations in Winnipeg and even further afield but the last one on Pembina closed in 2010. The Kenaston location closed after 28 years in 2008.

The Pony elsewhere probably has enough regular goers and excellent locations. Grant Park is a rejuvenated mall with dense population around it and with good local events such as Cruise Night to keep it relevant. Even with Moxies and Joeys everywhere, the Pony stands apart because it can and has been a gathering place.
The one thing you notice when you go to the Pony downtown is that that is sizable. This is why it was used for celebrations. But that is a competitive market and restaurants have to pulls crowds from lunch to late night. That is no easy feat. While their are office towers with private and government and workers Monday to Friday, it doesn't help that the The Bay is pretty much a dead zone now.
If customer parking can remain available across the street in evenings, there is a chance that another restaurant group might be interested. The patio remains an attractive feature which is something not every restaurant provides. Rumour has it that The Pint is on the hunt in Winnipeg again but The Pony is closer to the RBC Convention Centre than it is to BellMTS so maybe not ideal for a sports bar.

It is tough to be in the restaurant business. Some people are very committed to the same places all the time but if that demographic changes or people check something else out, the slim margin of what is successful can come crashing down.

The Pony Corral was a good restaurant to have downtown and contributed to a vitality on the street. Any restaurant that occupies its space would do well to reach out as many people as they did.

Monday, February 24, 2020

Gordmans Store Closing in Grand Forks and Fargo, North Dakota

The retail apocalypse continues in Grand Forks and Fargo, North Dakota. Longtime department store retailer Gordmans are closing their 55,000 square foot locations near the major malls of West Acres Fargo and Columbia Mall in Grand Forks.

Signs in the windows at both announced the closures and the discounts for stock till it is gone.

Both Fargo and Grand Forks have reeled from the multiple closures of stores that have probably had a bigger impact than in Winnipeg. The various vacancies in city malls north of the border are slowly filling save for Polo Park.

Shopping habits have changed dramatically for Americans as they use Amazon and others to receive deliveries at home. It has left malls coming up with ideas such as food halls to change the experience from one of shopping to recreation.

Still, the change in places like Grand Forks and Fargo are so fast and so big and undoing 40 years of retail experience that it has startled many. For many Winnipeggers who spent years in both malls and surrounding retail area it will come as a reminder that shopping trips to North Dakota are not as they were in the 1970 through the early 2000s.

Grand Forks and Fargo are great cities. They have other experiences that make them so but no lie that the death of retail there is as solid a threat to each city as annual spring flooding or even the big one that crippled them both. The question is: How will they re-build?

Friday, February 21, 2020

Bagelsmith Montreal Style Bagels Coming to Carlton

It is a very tiny space on Carlton next to very long standing denizens of the street such as Ichi-Ban and Thomas Hinds but it might be the right fit and right place for Bagelsmith to set up shop. A pop-up shop is coming first in March to give people a taste of the wares but then after that, the permanent home opens at 185 Carlton next to the RBC Winnipeg Convention Centre. Paper covers the window now so the countdown is on.

This is no mere franchise. It is a bold attempt to create the sweet tastes of Montreal bagels in Winnipeg by someone who took the time to find the right recipe.

As True North towers start to fill up, the Monday to Friday crowd that is moving in is beginning to seek out new coffee places, restaurants and foodie places to fuel them through their day. Lakeview Square is already a well established business hub and the Convention Centre next door has steady traffic but it is True North that represents real density growth as it builds on parking lots and former hotel space.

Sometimes a business needs a tiny space for a big idea. Bagelsmith will have that on Carlton and we might see even more street level activity as people explore their new business hub. Having sweet Montreal bagels will go a long way to making people feel good about the move into the area.

Wednesday, February 19, 2020

St. Vital Centre Plan for Sears

Two years.

It took this long to do something with in St. Vital Centre with the 130,000 square foot Sears site on the north side of the mall. In the picture above, the Sears is unshaded at the top.

It hasn't been much of a secret of what is coming to the Sears. Marshalls/HomeSense will take up 40,000 square feet and 25,000 square feet will be a Goodlife Fitness. They will both occupy two floors in a configuration yet to be revealed. Even though that covers quite a bit of the Sears space, there are two remaining retailers coming which haven't announced yet.

The Marshalls/HomeSense and Goodlife Fitness should be open in the spring on this year. Already the evidence of windows being built out to face the city can be seen under construction. This is very likely a group exercise studio. Signage is expected in March.

In addition to the aforementioned new tenants are two others Winnipeggers are familiar with. Warehouse One has moved into the mall and Dynacare has opened close to the entrance of the Silver City theatres. This will probably not be too bad during weekday hours when movies don't kick into high gear till later in the day.

There is a bus terminus fairly close by which is helpful and the mall has had a friendly seniors walk early in morning which could all contribute to this Dynacare location being well suited. I was a bit more disdainful of the Seasons of Tuxedo location being distance to the mall and in a very busy restaurant parking lot.

Warehouse One is in the end east corridor where more fashion stores are opposite Garage. The successful Winnipeg retailer has generally avoided pricey malls but suffice to say, St. Vital needs retailers who know how to sale. And this one does.

The retail sector keeps taking steps forward and backward. More backward for certain. The malls need people and companies like Dynacare and and Goodlife bring people in during quieter times for malls. The first thing in the morning group exercises or the blood test after fasting will have people coming regularly. For several restaurants and retailers it will be a boon.

St. Vital has had several other closures. There are broken teeth throughout the mall but momentum looks good and by mid-fall, they will have their game face ready for Christmas.

It remains to be seen whether Polo Park gets their act together with their own empty Sears which is 3X bigger.

Friday, February 7, 2020

Red River Co-op Grocery to Open at Seasons of Tuxedo

Red River Co-Op Grocery announced that one of the last major retail spots in Seasons of Tuxedo has been claimed by them for their 9th food store in the province. Rumours had been swirling for some time that it had come down to two or three choices but Red River had been the most aggressive in pursuing south Winnipeg locations. The other south location being built is the St. Norbert food store which replaces the formerly flooded location in the neighbourhood.

Although it wasn't announced where the store would be located on the 100 acre mixed development that makes up Seasons of Tuxedo, there is really only one place it could go. It will be located in the 35,000 square feet space available in front of the 55 Plus The Link and the Brightwater Assisted Living Tuxedo location. Access will come along a number of Sterling Lyon Parkway turn-offs that also head into Outlet Collection and residential areas.

It is the growing residential make-up of along Kenaston and Sterling Lyon that will most welcome Red River Food Store. Competition among grocers is a good thing. And having one where residents can literally walk to is even better.

Across the road from the new grocer is a hotel, residential units and Cabela's. It is very likely that by 2021, there will be very little development left in all Seasons of Tuxedo as a flurry of restaurant, residential and shops will be opening. It is easy to see this is a bit of a race to get thing done before Kapyong Barracks demolition is complete and development plans are announced. Waiting two years could have seen Red River choose Kapyong instead.

Another useful thing about Red River Food Store being in the Seasons of Tuxedo location is a pharmacy. Given the proximity of so many residents, this might be their pharmacy if choice, especially for some many seniors.

Expect the doors to open on the grocery is summer of 2021.

Sunday, February 2, 2020

Lost in Space Season 2

I watched the season 1 of Lost in Space Season on Netflix in 2018. Despite the fame of the original series, I never did see it. It aired on CBS and our family didn't get cable with American channels till years later. It also didn't air in syndication locally in the 1970s or 1980s.

And yet, it was hard not to notice the robot over the years. It guested on other shows along with its cousin from Forbidden Planet (a movie I never got to see either until the 2000s). When the big Hollywood theatrical production came to the screen, I was familiar with the characters, storyline and knew all the catchphrases but still hadn't seen the series. It had since aired on TV locally by then but it it had missed its golden moment when I had been young enough to appreciate it.

And the original TV version was indeed aimed at kids...relentlessly so. The writers eventually wrote themselves into a corner with Will Robinson, Dr. Smith and the robot and their zany comedy adventures. In the end their audience outgrew them. And it left little room for growth or things to do for other characters..

As for the movie, it was a hodge podge of being an ode to the show and a big special effects splash but it bogged down on story and character. The special effects also were problematic as many early CGI movies often were. The mostly good cast had little to work with.

Streaming television companies like Netflix pride themselves on analytics. It is why they buy certain TV programs that they know have an audience or are comfort food for those who will watch and re-watch again. Re-visiting these new programs with re-makes can be fairly lucrative.

The first season of Lost In Space had a good cast, good special effects and a reasonable origin story. Indeed, so much goes on in the first 10 episodes that it seems frantic compared to the second season. Ending on a cliffhanger, it was curious whether the series would be able to carry on such a pace. For a network program historically, a series was allowed 22-24 episodes to build an audience. Nowadays, a series is lucky to get 6 to 10 episodes.

I watched the first 10 episodes knowing it had already been renewed. Keeping that in mind, it was a relief that the Lost in Space took a step back to start Season 2. The Robinson family along with Dr. Smith and Don West are in survival mode on the planet. No robot around and the ship too disabled to lift off from a toxic environment. Nine months have passed and they are working well but it is precarious. Methane outside and nasty storms make a disaster seem inevitable and yet division and secrets abound even as the family has never been closer.

Dr. Smith remains locked up as her duplicity and danger to everyone is accepted by everyone even when she has helped save family members when not trying to take over. Husband John feels he has the chance to reconnect with his wife and kids after years of not being there while Maureen feels that they still need to get off the planet because of its obvious dangers. The engine not working, no robot and very little power generated have thwarted efforts.

A desperate plan to float the Jupiter to a predictable electric storm area on the sea is only undertaken when they lose their entire crop to storm and methane exposure. Little do they know till later that Dr. Smith is responsible for the sabotage to change her circumstances as well as the Robinsons.

There are good actors in the show. Molly Parker, Toby Stephens and Parker Posey as John, Maureen and Dr. Smith are all excellent. The young actors that include Maxwell Jenkins are uniformly great.

The second season was far superior to the first season. Many questions were answered and many questioned remain. And yes, the robot returns. Still, I wonder if the story of the Robinsons in space has the power to continue. Netflix wants grand scale and yet the series had it strongest moments when it shows the family working together as a smaller unit for survival. Lets see if there is a third season.

Wednesday, January 15, 2020

Dynacare Super Location Full of Problems

Below is a list of Dynacare locations that have been recently closed. If you needed a variety of diagnostic medical tests, there is a good bet that one was close to you for walking, by bus, near your grocery or pharmacy in the western part of Winnipeg.

  • Park Hill (3263 Portage Ave.)
  • Westwood (3320 Portage Ave.)
  • Old Tuxedo (262-2025 Corydon Ave.)
  • Charleswood (3360 Roblin Blvd.)
  • Tuxedo Medical (1425 Corydon Ave.)
  • Stafford (100-305 Stafford St.)
  • Pan Am (75 Poseidon Bay)
  • Prairie Trail (100-1345 Taylor Ave.)
  • Viva Care (1665 Kenaston Blvd.)
  • Linden Ridge (123 Scurfield)   
However, Dynacare became this large and city-wide through a takeover of a competitor. It is now closing their multiple locations in favour of super locations.
Is this a good thing? According to the company it means that these new locations will be new, have better staffing, services and parking. What they won't be is close. If you are in St. James, there will nothing from the St. James Bridge till you get to Unicity. That will be home to a supercenter. Consider yourself lucky. At least this location will be on a bus route although it is a very long ride to get there and back if you are getting monthly blood tests.
The new 1-515 Sterling Lyon location in the Seasons of Tuxedo parking lot will not be easy at all for those who used to go Charleswood or Tuxedo locations. River Heights and Linden Woods also face much longer commutes. In fact all Southwest Winnipeg is in for a big surprise when going for bloodwork. If you don't drive, it is extremely tough.

While buses go to Seasons of Tuxedo, they do not drop off right where the clinic is. The stop is the other side of the mall. While the 10 clinic rooms are handicapped accessible, transportation to the clinic doors is not easy. That is a long walk to the front doors from the bus stop to the curb that greets you at the clinic doors. And if you were thinking of walking, there is no sidewalk on the north side of Sterling Lyon. None. It matters not about walkways in Seasons when there is no sidewalk down Kenaston or that part of Sterling Lyon. I would not ride a bike down Kenaston where cars race up the shoulder. And there is no sidewalk either side. None.
The only way to really get to this clinic is by car. And the clinic will be sharing a parking lot with the new Frankie's restaurant. No fault of Frankie's but you have to assume that could be a lot of cars in and out of the lot. F45 gym is also in there.
So...let's break it down. A new 10 room clinic in Seasons of Tuxedo. Service area is pretty much all southwest Winnipeg. Bus stop is across the other side of the mall. No sidewalks on north side of Sterling Lyon where the clinic is. No sidewalks either side of all south Kenaston. Bikes? How could you could attempt it let alone lock up nearby? A shared parking lot with other busy tenants. A curb to greet you as hobble or wheel yourself up there.
Have I got this right? There are 25 smaller facilities being closed but like banks that shut down in neighbourhoods, it is hard to see this as forcing people to use cars to go longer distances while still throwing other obstacles in the way to the service.
I don't even want to talk about you get in and out of there during Christmas. It's a dog's breakfast even early in the morning. And it will only get worse and more is built on the site.
One correction: There remains a Dynacrae opposite Grace Hospital at Booth, 

Tuesday, January 14, 2020

Portage Place Makeover 2021

Well, Starlight Investments out of Toronto has indicated what they will be doing with their purchase of Portage Place in 2019. They will indeed be putting up two apartment building on the east and west pads of the three block mall.

Or perhaps we shouldn't be calling this a mall anymore. There will be no internal corridor anymore. It will be replaced with a Skywalk that runs along the entire south streetside. Presumably, there will be corridors at various intervals to offices, retail and apartment within Portage Place. Also likely will be security doors closed after hours and only open to those with business inside. And the Skywalk itself might actually be paid for and run by the city with some financial support from the developer.
Essentially, we are seeing a plan for a three block long skywalk with nothing inside as being a priority change. Only paying customers inside, please.

None of this is to begin till 2021 and will be in progress till 2027.

All through this, of course, the developer is assured that millions will come in from the parkade, Perhaps $25 million or more by that time from parking alone.
There has been a promise of some sort of outdoor public access but we have heard that story before in the form of The Promenade which runs behind Portage Place on the northside. It has never lived up to the hype.  In fact, the rear entrance has been the source of many a problem for the mall. Truth be told all of the entrances and bus shelter have had problems. The above picture shows a pedestrian plaza but when push comes to shove, I don't see it happening.

A plaza has places for sitting down. It doesn't have cars zooming past. It is safe and secure. It isn't dominated by national chains. It is very local and organic. There might be a thousand people that live behind Portage Place but there was never any street life. The mall and the residences turned inwards.

As for mall, by 1988 many stores facing out to Portage Avenue shut their doors to the outside. There were two reasons for that. The mall took sidewalk traffic and moved it inside the mall. The second reason was two entrances meant two staffed cash areas for stores that likely only needed one cash desk.

A good outline of the Portage Place can be read here in legislative report from 1994:

https://www.gov.mb.ca/legislature/hansard/35th_5th/hansardpdf/ma2.pdf

The two pads built on east and west side of the mall and development were being considered. Portage Place and the surrounding area were not considered "complete." The next phase addressing building atop the mall and creating more street presence was looked into.
This is the concept plan above for the west side. It included an office tower of about 10 floors. It never happened. It is why I'm not exactly blown away by the concept art from Starlight. We have seen this before. We have been promised things before. But then priorities changed.

The east side pad was to have been a Lakeview hotel. Building materials and scaffolding had actually gone up. They quietly came back down as Winnipeg slid into a recession that saw property values stagnate and collapse all over the city. We saw federal, provincial and civic cutbacks while arson and murder climbed and addictions rose. Some neighbourhoods were near collapse and insurance companies threatening to pull coverage. It was bad. It seemed the city was burning down.

Meanwhile:

  • Polo Park 1959, enclosed 1963, second floor added in 1986
  • Grant Park Shopping Centre 1962
  • Garden City Shopping Centre 1970
  • Unicity 1975
  • Winnipeg Square 1979
  • Eaton Place (Cityplace) 1979
  • St. Vital Shopping Centre 1979
  • Kildonan Place 1980
  • Portage Place 1987
  • Forks Market, Johnston Terminal 1989-1993
https://winnipegsun.com/2012/09/19/portage-place-time-to-tear-it-down-and-start-anew/wcm/b49f9e3f-faeb-4552-a41c-83b608ce1734

That is a lot of malls. Polo Park added the second floor in 1986 and then Portage Place in 1987. They were both owned by Cadillac Fairview. However, the Bronfmans sold CF to Ontario Teacher's the year before Portage Place opened up. This is significant as the mall developer lost the entrepreneurial side of the business and instead got owners interested on sitting on assets and pulling in returns.

By 1995, Unicity Fashion Square mall collapsed into bankruptcy and closure. The Forks was struggling to stay alive. The earnings from the government owners parkade at Portage Place were being transferred in the millions to Forks development. Very long and cheap leases were signed and and parking was free. No money was left for North Portage.

By 1997 Cadillac Fairview sold Portage Place. Remarkable after only 10 years. It would go on to be sold twice more with values collapsing. Eventually, the landlord converted some of the retail into offices with some success. But the mall was never to know it's true value till the public ownership of the parkade was resolved.

This year we saw what the value of the mall in terms of the sale to Starlight was at around $22 million and the value of the parkade was around $47 million. The return on the parkade each year? About $3 million. That is something a developer can bank on.
How do we know that ownership of the parking can trigger development? We need look no further than Portage and Main where Artis owning the parking has triggered upgrades to the tower, mall and now the construction of the tallest apartment in Winnipeg at 44 storeys.

Still, we should be wary about what is promised versus what is actually delivered. Look at Skycity. The condo has never gotten off the ground amidst police raids and investigations. Some Winnipeggers have lost a lot of money and time on that one. And the land set aside for it will probably be legally entangled for years.

The one good thing about Portage Place is that it is a built asset and together with the parkade is an income generator. I think the mistake that some people make is that there aren't any blue chip tenants in Portage Place. They have a variety that other malls are now realizing can be more stable than just retail. For example, Prairie Theatre Exchange has been there from the beginning and is now joined by the Manitoba Chamber Orchestra. That brings in a lot of people in.

Starlight will need to satisfy office tenants such as Investors Group, PTE and Manitoba Chamber Orchestra with some form of public access. None of them would want locked doors making it difficult for clients and customers to access their services. There are also a number of non-government agencies, dentist and other clinics that need access to either a public court or outside building entrance.

It is no wonder Starlight is talking about a "public plaza." But Edmonton Court will be neither be a replacement for the mall or a plaza. It would be the bare minimum to keep the tenants it does have there happy. To service the Skywalk facing out to Portage Avenue and to make sure people have access to their parkade from the street, there needs to be ways to pass freely through the building north and south and up to the east and west Skywalk corridor. That requires stairs, elevators and escalators. That end Edmonton Court will remain public.

There is no doubt Starlight does not want to lose Staples and Shopper's Drug Mart. Expect to see those store have exterior access to Portage Avenue. A grocery has been talked about as well and it will likely have access to Edmonton Court or to Portage Avenue. The federal offices of Services Canada will need some sort of public access as well since the mall corridor will disappear.

The type of disruption being considered for Portage Place can only be done a section at a time. And probably a floor at a time. In all likelihood, the second floor will be first and the northside retail tenants will be affected. The section to see change first has to be, without doubt, the east side of the present mall. Why? Because the Skywalk to the BellMTS helps puts premium parking in the parkade for over 100 events a year. Any interruption in that affects the bottom line for Starlight.

The apartment towers in terms of construction will probably be less disruptive than closing the mall and building the Skywalk out front. But the Skywalk really can't be done without some sort of impact on the second floor retailers. The ones facing north will face evictions first but as soon as the entire Skywalk is done, the second floor ceases to be a mall as we know it. As for the third floor, the east side where the IMAX and Globe Theatres once stood represent an attractive space to make third floor apartments more appealing.

I suspect as amenities go, the theatres could be used for an apartment gym, a common room, meetings rooms. The same could apply to the IMAX space. The high ceilings could make for a climbing wall alone. Some sort of lobby, dedicated elevators right down to a service dock for people moving in and out and receiving deliveries will be needed. Engineers, architects and trades people will be needed to figure it out. Likewise, when apartments are set up on the west pad, they will have to figure out elevator and stairwells and loading dock too.

Slow work to upgrade older buildings such as malls can take years. Polo Park in fifty plus years has doubled and now contracted and looking to build up again. A better comparison might be Grant Park Mall that look several years, a few setbacks and continued change to get to where it is now. A few times Grant Park looked like it would be passed by in favour of flashier retailers and yet it has flourished despite major changes.

The conversion of Portage Place to what it is going to become is probably not going to be what the concept pictures show. Unlike, True North Square that started on a parking lot or land where structures were knocked down to make way from construction, Starlight is working with existing structure as well as tenants.

If we skip ahead to the future of Portage Place, there is a good bet that in this decade it won't look like it does now...probably won't be owned by Starlight either. By way of comparing, there is not a single tower at Portage and Main that hasn't changed hands except for the Richardson building. The goal of Starlight will be to monetize their asset with the transformation and only hold onto it if it looks to build their stock value. While dividends are very welcome, Starlights makes money buying and selling assets. Buy low and sell high.

What we will see with Portage Place is the two 20 storey towers over the next 10 years, a connection to Skywalk and as many long term blue chip tenants in retail and office as they can find. After that, don't be surprised if they sell to a nice fat pension group looking for consistent dividends for their retirees. How much will they sell for? If they are lucky, they sell three blocks of prime real estate in Winnipeg for between $800 million to a shade under a billion. All that for an initial $80 million investment and probably $300 million or so development.

The city won't have much leverage except in the Skywalk discussion. At that time, they could encourage more street entrances to the retail off Portage and may hear a receptive ear. A real upgrade of Portage Avenue in that area could work. Keep in mind though that the city keeps saying it is in the poor house so there is that.

In 2030 the whole of Portage Place might be complete. That would just in time for the discussion for the replacement of BellMTS with a larger facility. In case you are wondering where that will be, look no further than where the Goldeyes play right now. The city has already indicated that they see how valuable this land is and at some point, they will hand it to the True North or whoever owns the Jets for a new arena around ten years from now. As for the Goldeyes, who can can say if the team will be around but if I was to guess, it will moving to Point Douglas when we make make another pitch for an international games and looking to build a legacy building.

And the old BellMTS arena? Another add on to True North towers. Even then Portage Place parkade will still be needed for a higher density office and residential community in the area.

Look for new plans on Portage Place and the Skywalk soon and a start date announced for construction by fall of 2020.

Thursday, December 19, 2019

King's Food Host Pembina Highway

King's Food Host on Pembina Highway was the only location for a mid-western chain of restaurants in Winnipeg. It stood on east side pretty much where Shopper's Drug Mart stands south of Point Road. The restaurant stood from approximately 1970 to 1974 and was famous for Cheese Frenchee Sandwiches.

The chain was started in Lincoln Nebraska in 1951 by James King and Larry Price, it would later be Price to continue the King's name in 1970 when his partner left the business. A franchise would open a year later in 1961 and a franchise system would be in place by 1968. In two years the restaurant group grew to over 100 locations in 17 states and one province. That one province was Manitoba.
The red booths and larger curved ones for family groups were perfect family fare. And the food they served was priced in the same category.
The menu was decidedly burger joint and their Cheese Frenchee Sandwiches.
What appealed to kids was that you put your order in by table-side phone. You would call it in just as you might from a drive-inn. Parent's would often hand the phone to kids to call the order in.
Alas, by 1974 King's started to have financial problems in the States. McDonald's and others were increasingly expanding and winning the family market. In that year King's quietly closed and a number of other restaurants called the location home in years after before Shopper's arrived.

Monday, December 16, 2019

Grant Park Shopping Centre in 1969

The land where Grant Park Shopping Centre was near the end of the line for Winnipeg. The Grand Trunk Rail line (later CN) was built in 1908 and was bush country beyond River Heights and Fort Rouge. But it was also Rooster Town and it existed as a Metis community from 1920 to around 1961. It was housing not connected to water or roads and the people were vulnerable. It is difficult to say if any of the people lived or worked nearby thereafter.

In 1962 land was broken to create Grant Park Shopping Centre which was a series of detached stores along what would become Grant Avenue. The entire area was experience post World War II growth at an an accelerated rate. The mall itself opened in 1964.

The stores were originally detached. Safeway, Dominion and Clarke's were some of the original stores. Woolco was added in 1966 and triggered a court case with Clarke's that went all the way to the Supreme Court. The decision went to Woolco and triggered even more work to enclose the mall so that stores were connected together like a true mall.

The above picture is from 1969 and Woolco has been there for three years but this year is the first that is attached to mall. The below picture is also from 1969 and shows the corridor with Pizza Place on the right. The new movie theatre is immediately right in the picture and the corridor to the left leads to the Manitoba Liquor Control Commission (simply called The Commission) and the Imperial Bank. The bank is still there as CIBC and MLCC is now in a different place called the Manitoba Liquor Mart.
Pizza Place lasted through many decades and might have lasted a lot more. The multi-year renovations and store closures of Woolco, Zellers and Target were brutal. Many retailers inside moved a number of times. A few of them failed as a result of so many changes.

Grant Park certainly has gone through a dizzying array of changes from the day is has been built. However, today's Red River Co-op, Canadian Tire and Goodlife additions may represent a time of stability for the mall.

In 1969 the movie theatre opened and the entrance to it was through the mall. It was Winnipeg's first Cinerama theatre with a curved screen. The theatre was a 742 seat hall and was one of the more comfortable places to see a movie in the city.

The first movie was a special effects wonder called Krakatoa and had Winnipggers coming to check out for weeks for both the movie and the theatre.
By 1969 there were many towers surrounding the mall and across the street. South River Heights had filled in. And Woolco was the perfect suburban store with its candy section and Red Grille restaurant.
And in 1969 when the whole mall became enclosed, there was steady traffic down the corridor past the Pizza Place to Woolco.

The parking lot outside Grant Park would be largely just parking till the 1970s when McDonald's among came to town. Today there are restaurants the entire roadside.

The movie theatre became a multiplex in 1989 and has since been re-configured a few times and is now Landmark which could be one of the poshest movie houses in town except for VIP service.

As of the end of 2019 with Red River Co-op grocery store renovations ending, Grant Park is probably going to have some stability after years of renovations. Pizza Place which became Autumnbee's Pizza for a short time remains empty. It remains to be seen if anyone is willing to take a chance on it as a restaurant again.

Grant Park has evolved with suburbia and still remains popular with young and old.