Showing posts with label BellMTS Place. Show all posts

Tuesday, May 25, 2021

Winnipeg Jets Beat the Curse

The last time we played Edmonton in a final in 1990 we were ahead 3-1 and looking like we would beat the curse that had dogged us since 1983 losing five times in play-offs runs to the Oilers.

I was in my last year of high school when the curse began and was graduated from university and watching highlights in Japan in spring of 1990. You could have heard my howls across the Pacific at losing the series 4-3.

 1983: Oilers win Division Semi-Finals 3-0

1984: Oilers win Division Semi-Finals 3-0

1985: Oilers win Division Finals 4-0

1987: Oilers win Division Finals 4-0

1988: Oilers win Division Semi-Finals 4-1

1990: Oilers win Division Semi-Finals 4-3

In 2021 the curse ended. And we beat a team with a player in Connor McDavid that some say is greater than Wayne Gretzky. It took two overtimes and one triple overtime to do but Winnipeg has swept the series.

We have finished so early that we have no idea who we play next: Toronto or Montreal.

While Edmonton Oilers had such a dynasty in the 1980s, it seemed to emphasize just how everything and anything about Winnipeg was in decline. The start of the decade saw such massive closures of businesses such Canada Packers, Swift and the Tribune. North Portage was either burning down or shutting down. And Winnipeg Jets could have a great team that makes the play-offs only to collapse in four straight in the first round...every time.

We watched as so many of our friends and neighbours moved to Alberta and checked their Jets and Bomber uniforms. Winnipeg dropped in population rankings to both Calgary then Edmonton, then Ottawa and it looked like we would drop below Hamilton and Quebec City. 

The Weakerthans song I hate Winnipeg harkened on the fact that "the Jets were lousy anyway" to emphasize how downtrodden we were. The same defeatist mood pervaded the population. In the 1990s the exit of so many and the rise in arson, car theft and murder showed how precariously close we were to losing it all. And when Jets left in 1996, it felt like the last person would have to turn the lights off in the city. It took a while to convince fan that Manitoba Moose was fun and embracing it would lead back to getting a team in 2011.

Somehow we picked up the pieces. Businesses that had run for years kept working, people who looked to change things in government continued to do so, people in neighbourhoods still looked after them. And for hockey, we had people go back to basics with a downtown arena and a team not named the Jets.

It wasn't easy but the city with some strong building blocks climbed out of the hole and with a progressive immigration policy, diverse business community in various areas of economy, strong education push from areas ranging from Red River College to universities to private business schools training people for the job market, we have done it.

We did the other things like build the best local arts and sports scenes you can find nationally. Festivals and concerts here packed them in. World curling, junior hockey, women's soccer and and Pan Am Games showed we could organize events and make them shine.

When Winnipeg Jets returned to Winnipeg from a city we did not expect to send us one, it took some polishing and a close run in 2018 that had the city peacefully and joyously celebrating in the streets. I was happily part of that renting equipment and working all day every other day to put it on.

And now after Covid continues to put us on our knees, the Winnipeg Jets come to sweep us away in four games.

We can't see them in person. We can't celebrate in great numbers on the streets but we feel joy.

We don't know how much longer we have in these odd play-offs but we'll enjoy the ride as long as we can.

Covid 19 is hurting us. And it isn't just the infections but businesses closed and suffering, employees hobbled and worried and so many people bereaved with loss from those who have not made it, those who are waiting treatment for others things and losing the battle.

We are seeing amazing achievement and terrible indifference but the Jets are filling us with cheer. 

For a long time Edmonton has had our number. This odd Canadian division in the NHL gave us a chance to say: Not this time. No more, no further. Not one win. For all those times before, 40 years of making us hate Winnipeg, believing in the curse.

And not just for hockey. For Winnipeg. Few things unite us. This is more sweet relief than bravado. Hope everyone can enjoy the moment and in weeks, it would be sure nice to celebrate some more.

Wednesday, August 19, 2020

Dale Hawerchuck Memorial True North Square

Had to go. Very warm night in August in a square with a newly minted video wall. People grieving Hawerchuk who came to the Jets as a teenager and never lost the love of the city the rest of his life.

People coming and paying their respects, laying flowers and posters, watching the video wall of an impossibly young Hawerchuk in Jets uniform and Team Canada uniform.

Hawerchuk came to Winnipeg in 1981 after the Jets spent first years being punished by the NHL with expansion rules aimed to humiliate the team and the city. The arrival of number 10 would mark the beginning of and end of the bottom ranks.

Hockey sticks being laid at his memorial in True North Square. Lots of security present. Always is there. Hawerchuk's number and jersey is just legendary. I suspect more sticks all day tomorrow.

Jets players generally don't live in the cities that drafted them anymore except during the season. Hawerchuk was a legend in the summer too tearing up at his golf club. He probably formed as strong relationships on the course as on the ice.

One note: Just before the sun went down Mark Chipman could be seen sitting on the steps mourning. We all were. 

Saturday, February 29, 2020

Downtown Pony Corral Closed

The Downtown Pony Corral took over Grapes location on St. Mary's in 1999. It would be their second location after success on Pembina Highway from the late 1980s. The Ginakes family had a reputation for family restaurants but the downtown location had a bar vibe about it that lasted through its 21 years. Many celebrations were started or ended at The Pony. It was where Cruise Night started as well.

It may not be the last Ginakes venture downtown. He owns the building where Mother Tucker's used to be and the benefits of the True North towers and surrounding investments are still being measured by those who live and work by. Restaurant entrepreneurs are always looking for the next format and location. What works in one place might not work in others.

Grapes operated in six locations in Winnipeg and even further afield but the last one on Pembina closed in 2010. The Kenaston location closed after 28 years in 2008.

The Pony elsewhere probably has enough regular goers and excellent locations. Grant Park is a rejuvenated mall with dense population around it and with good local events such as Cruise Night to keep it relevant. Even with Moxies and Joeys everywhere, the Pony stands apart because it can and has been a gathering place.
The one thing you notice when you go to the Pony downtown is that that is sizable. This is why it was used for celebrations. But that is a competitive market and restaurants have to pulls crowds from lunch to late night. That is no easy feat. While their are office towers with private and government and workers Monday to Friday, it doesn't help that the The Bay is pretty much a dead zone now.
If customer parking can remain available across the street in evenings, there is a chance that another restaurant group might be interested. The patio remains an attractive feature which is something not every restaurant provides. Rumour has it that The Pint is on the hunt in Winnipeg again but The Pony is closer to the RBC Convention Centre than it is to BellMTS so maybe not ideal for a sports bar.

It is tough to be in the restaurant business. Some people are very committed to the same places all the time but if that demographic changes or people check something else out, the slim margin of what is successful can come crashing down.

The Pony Corral was a good restaurant to have downtown and contributed to a vitality on the street. Any restaurant that occupies its space would do well to reach out as many people as they did.

Tuesday, January 14, 2020

Portage Place Makeover 2021

Well, Starlight Investments out of Toronto has indicated what they will be doing with their purchase of Portage Place in 2019. They will indeed be putting up two apartment building on the east and west pads of the three block mall.

Or perhaps we shouldn't be calling this a mall anymore. There will be no internal corridor anymore. It will be replaced with a Skywalk that runs along the entire south streetside. Presumably, there will be corridors at various intervals to offices, retail and apartment within Portage Place. Also likely will be security doors closed after hours and only open to those with business inside. And the Skywalk itself might actually be paid for and run by the city with some financial support from the developer.
Essentially, we are seeing a plan for a three block long skywalk with nothing inside as being a priority change. Only paying customers inside, please.

None of this is to begin till 2021 and will be in progress till 2027.

All through this, of course, the developer is assured that millions will come in from the parkade, Perhaps $25 million or more by that time from parking alone.
There has been a promise of some sort of outdoor public access but we have heard that story before in the form of The Promenade which runs behind Portage Place on the northside. It has never lived up to the hype.  In fact, the rear entrance has been the source of many a problem for the mall. Truth be told all of the entrances and bus shelter have had problems. The above picture shows a pedestrian plaza but when push comes to shove, I don't see it happening.

A plaza has places for sitting down. It doesn't have cars zooming past. It is safe and secure. It isn't dominated by national chains. It is very local and organic. There might be a thousand people that live behind Portage Place but there was never any street life. The mall and the residences turned inwards.

As for mall, by 1988 many stores facing out to Portage Avenue shut their doors to the outside. There were two reasons for that. The mall took sidewalk traffic and moved it inside the mall. The second reason was two entrances meant two staffed cash areas for stores that likely only needed one cash desk.

A good outline of the Portage Place can be read here in legislative report from 1994:

https://www.gov.mb.ca/legislature/hansard/35th_5th/hansardpdf/ma2.pdf

The two pads built on east and west side of the mall and development were being considered. Portage Place and the surrounding area were not considered "complete." The next phase addressing building atop the mall and creating more street presence was looked into.
This is the concept plan above for the west side. It included an office tower of about 10 floors. It never happened. It is why I'm not exactly blown away by the concept art from Starlight. We have seen this before. We have been promised things before. But then priorities changed.

The east side pad was to have been a Lakeview hotel. Building materials and scaffolding had actually gone up. They quietly came back down as Winnipeg slid into a recession that saw property values stagnate and collapse all over the city. We saw federal, provincial and civic cutbacks while arson and murder climbed and addictions rose. Some neighbourhoods were near collapse and insurance companies threatening to pull coverage. It was bad. It seemed the city was burning down.

Meanwhile:

  • Polo Park 1959, enclosed 1963, second floor added in 1986
  • Grant Park Shopping Centre 1962
  • Garden City Shopping Centre 1970
  • Unicity 1975
  • Winnipeg Square 1979
  • Eaton Place (Cityplace) 1979
  • St. Vital Shopping Centre 1979
  • Kildonan Place 1980
  • Portage Place 1987
  • Forks Market, Johnston Terminal 1989-1993
https://winnipegsun.com/2012/09/19/portage-place-time-to-tear-it-down-and-start-anew/wcm/b49f9e3f-faeb-4552-a41c-83b608ce1734

That is a lot of malls. Polo Park added the second floor in 1986 and then Portage Place in 1987. They were both owned by Cadillac Fairview. However, the Bronfmans sold CF to Ontario Teacher's the year before Portage Place opened up. This is significant as the mall developer lost the entrepreneurial side of the business and instead got owners interested on sitting on assets and pulling in returns.

By 1995, Unicity Fashion Square mall collapsed into bankruptcy and closure. The Forks was struggling to stay alive. The earnings from the government owners parkade at Portage Place were being transferred in the millions to Forks development. Very long and cheap leases were signed and and parking was free. No money was left for North Portage.

By 1997 Cadillac Fairview sold Portage Place. Remarkable after only 10 years. It would go on to be sold twice more with values collapsing. Eventually, the landlord converted some of the retail into offices with some success. But the mall was never to know it's true value till the public ownership of the parkade was resolved.

This year we saw what the value of the mall in terms of the sale to Starlight was at around $22 million and the value of the parkade was around $47 million. The return on the parkade each year? About $3 million. That is something a developer can bank on.
How do we know that ownership of the parking can trigger development? We need look no further than Portage and Main where Artis owning the parking has triggered upgrades to the tower, mall and now the construction of the tallest apartment in Winnipeg at 44 storeys.

Still, we should be wary about what is promised versus what is actually delivered. Look at Skycity. The condo has never gotten off the ground amidst police raids and investigations. Some Winnipeggers have lost a lot of money and time on that one. And the land set aside for it will probably be legally entangled for years.

The one good thing about Portage Place is that it is a built asset and together with the parkade is an income generator. I think the mistake that some people make is that there aren't any blue chip tenants in Portage Place. They have a variety that other malls are now realizing can be more stable than just retail. For example, Prairie Theatre Exchange has been there from the beginning and is now joined by the Manitoba Chamber Orchestra. That brings in a lot of people in.

Starlight will need to satisfy office tenants such as Investors Group, PTE and Manitoba Chamber Orchestra with some form of public access. None of them would want locked doors making it difficult for clients and customers to access their services. There are also a number of non-government agencies, dentist and other clinics that need access to either a public court or outside building entrance.

It is no wonder Starlight is talking about a "public plaza." But Edmonton Court will be neither be a replacement for the mall or a plaza. It would be the bare minimum to keep the tenants it does have there happy. To service the Skywalk facing out to Portage Avenue and to make sure people have access to their parkade from the street, there needs to be ways to pass freely through the building north and south and up to the east and west Skywalk corridor. That requires stairs, elevators and escalators. That end Edmonton Court will remain public.

There is no doubt Starlight does not want to lose Staples and Shopper's Drug Mart. Expect to see those store have exterior access to Portage Avenue. A grocery has been talked about as well and it will likely have access to Edmonton Court or to Portage Avenue. The federal offices of Services Canada will need some sort of public access as well since the mall corridor will disappear.

The type of disruption being considered for Portage Place can only be done a section at a time. And probably a floor at a time. In all likelihood, the second floor will be first and the northside retail tenants will be affected. The section to see change first has to be, without doubt, the east side of the present mall. Why? Because the Skywalk to the BellMTS helps puts premium parking in the parkade for over 100 events a year. Any interruption in that affects the bottom line for Starlight.

The apartment towers in terms of construction will probably be less disruptive than closing the mall and building the Skywalk out front. But the Skywalk really can't be done without some sort of impact on the second floor retailers. The ones facing north will face evictions first but as soon as the entire Skywalk is done, the second floor ceases to be a mall as we know it. As for the third floor, the east side where the IMAX and Globe Theatres once stood represent an attractive space to make third floor apartments more appealing.

I suspect as amenities go, the theatres could be used for an apartment gym, a common room, meetings rooms. The same could apply to the IMAX space. The high ceilings could make for a climbing wall alone. Some sort of lobby, dedicated elevators right down to a service dock for people moving in and out and receiving deliveries will be needed. Engineers, architects and trades people will be needed to figure it out. Likewise, when apartments are set up on the west pad, they will have to figure out elevator and stairwells and loading dock too.

Slow work to upgrade older buildings such as malls can take years. Polo Park in fifty plus years has doubled and now contracted and looking to build up again. A better comparison might be Grant Park Mall that look several years, a few setbacks and continued change to get to where it is now. A few times Grant Park looked like it would be passed by in favour of flashier retailers and yet it has flourished despite major changes.

The conversion of Portage Place to what it is going to become is probably not going to be what the concept pictures show. Unlike, True North Square that started on a parking lot or land where structures were knocked down to make way from construction, Starlight is working with existing structure as well as tenants.

If we skip ahead to the future of Portage Place, there is a good bet that in this decade it won't look like it does now...probably won't be owned by Starlight either. By way of comparing, there is not a single tower at Portage and Main that hasn't changed hands except for the Richardson building. The goal of Starlight will be to monetize their asset with the transformation and only hold onto it if it looks to build their stock value. While dividends are very welcome, Starlights makes money buying and selling assets. Buy low and sell high.

What we will see with Portage Place is the two 20 storey towers over the next 10 years, a connection to Skywalk and as many long term blue chip tenants in retail and office as they can find. After that, don't be surprised if they sell to a nice fat pension group looking for consistent dividends for their retirees. How much will they sell for? If they are lucky, they sell three blocks of prime real estate in Winnipeg for between $800 million to a shade under a billion. All that for an initial $80 million investment and probably $300 million or so development.

The city won't have much leverage except in the Skywalk discussion. At that time, they could encourage more street entrances to the retail off Portage and may hear a receptive ear. A real upgrade of Portage Avenue in that area could work. Keep in mind though that the city keeps saying it is in the poor house so there is that.

In 2030 the whole of Portage Place might be complete. That would just in time for the discussion for the replacement of BellMTS with a larger facility. In case you are wondering where that will be, look no further than where the Goldeyes play right now. The city has already indicated that they see how valuable this land is and at some point, they will hand it to the True North or whoever owns the Jets for a new arena around ten years from now. As for the Goldeyes, who can can say if the team will be around but if I was to guess, it will moving to Point Douglas when we make make another pitch for an international games and looking to build a legacy building.

And the old BellMTS arena? Another add on to True North towers. Even then Portage Place parkade will still be needed for a higher density office and residential community in the area.

Look for new plans on Portage Place and the Skywalk soon and a start date announced for construction by fall of 2020.

Sunday, August 18, 2019

Viscount Gort, Polo Park and St. James Bridge History

It seems like the Viscount Gort has been under renovations for years. There is scaffolding surrounding it as the last phase of the most recent work continues.The original hotel was built in 1960 just one year after Polo Park was built as an open air mall and two years before a new span was built alongside the St. James Bridge in 1962.

The picture below is the original St. James Bridge heading north just past the Assiniboine River in 1935. The road is Madison Street. The bridge would be a critical link to the north of the city and the communities of St. James and Assiniboia. Much of the area north would have been rural and rustic. The route north would also lead to the Polo Park Racetrack as well as Stevenson Field, Winnipeg's airport.
The picture below is 1935. The St. James Bridge is visible as is Stevenson Field. World War II is only four years away. By 1941 massive construction would take place in support of the war effort including training and manufacturing. The bridge is visible in the top right corner. The Polo Park Racetrack is seen in the center.

The above picture from 1937 shows the St. James bridge two years after its original construction. In
the background is the residential school that would remain open till early 1970s.

The Polo Park Racetrack in 1949 also included a golf course. However, by the early 1950s developers saw all that land in between Winnipeg and St. James an an opportunity to build one of the earliest malls in Canada. No doubt this was to cash in on all the returning service people from World War II starting work and families.
The sale of the golf courses to the city brought immediate construction of very much needed sports facilities. The Winnipeg Stadium was built in 1953 and the Winnipeg Arena was built in 1955.

Below is a picture of the Winnipeg Stadium's baseball diamond in 1959, home to the original Goldeyes but later teams such as the Winnipeg Whips as well.

It was in 1955 that the Winnipeg Arena was built in Polo Park. Although St. James and Assiniboia were just down Portage Avenue, the feeling was that this was truly out in the sticks.

The Winnipeg Stadium was built in 1953 and expanded in 1966 with north side grandstands. The picture below is 1971 before the east side grand stands got an upper deck in 1972. The younger crowds on the west side would have to wait to get their companion upper deck in 1978 with upgraded press boxes.
The picture above was taken in 1959. one year before the Viscount Gort was built. Note the two way traffic headed to the St. James Bridge at the bottom of picture. Ahead is Hydro building in right corner on St. James across from newly built Polo Park.

St. James Bridge 1935
Polo Park Mall 1959
Viscount Gort 1960
St. James Bridge Second Span 1962

The Viscount Gort was named for Standish Robert Gage Prendergast Vereker, 7th Viscount of Gort (Robert Vereker). Verecker would between 1911 and 1917 acquire land that would later become the hotel and Kiltarton Towers.The building would be designed by Roy M Lev, a Winnipeg architect, who was known for designing the Dakota Hotel. The modern cube design with onsite parking was in keeping with the new car culture sweeping North America,

The land was leased by Robert Vereker (Lord Gort) to the Kives family of Winnipeg. Phil Kives built and owned the hotel itself. If the hotel owner name sounds familiar it is because Kives owned K-Tel which went onto fame as an international television merchandiser. Kives continues to own the hotel and now owns the land as well.

The 1959 picture below is the approach to the old St. James Bridge from Portage Avenue. The Viscount Court is not yet built. The Co-Op Building which later became Government Services and now the Herzing School is on the right.
The picture below is 1959. Polo Park is built, the present Blue Cross building is built but the MTS building has not even begun construction. The Viscount Gort in the background is under construction. The second span of St. James bridge has not begun yet.
The picture below is from 1960. Polo Park is complete as is the Viscount Gort. Winnipeg Supply is directly across the street and took over that location in 1959. It is my impression there was another supply business located there prior. Billboard signs were in an abundance directly across from Polo Park. The Paddock restaurant is visible in the lower part of the picture.
The picture below is from 1962 and you imagine the owners of the Viscount Gort must have been thinking: How is this bridge going to affect us?
The picture below is from the Academy in 1962 just before the St. James Bridge second span's was construction.
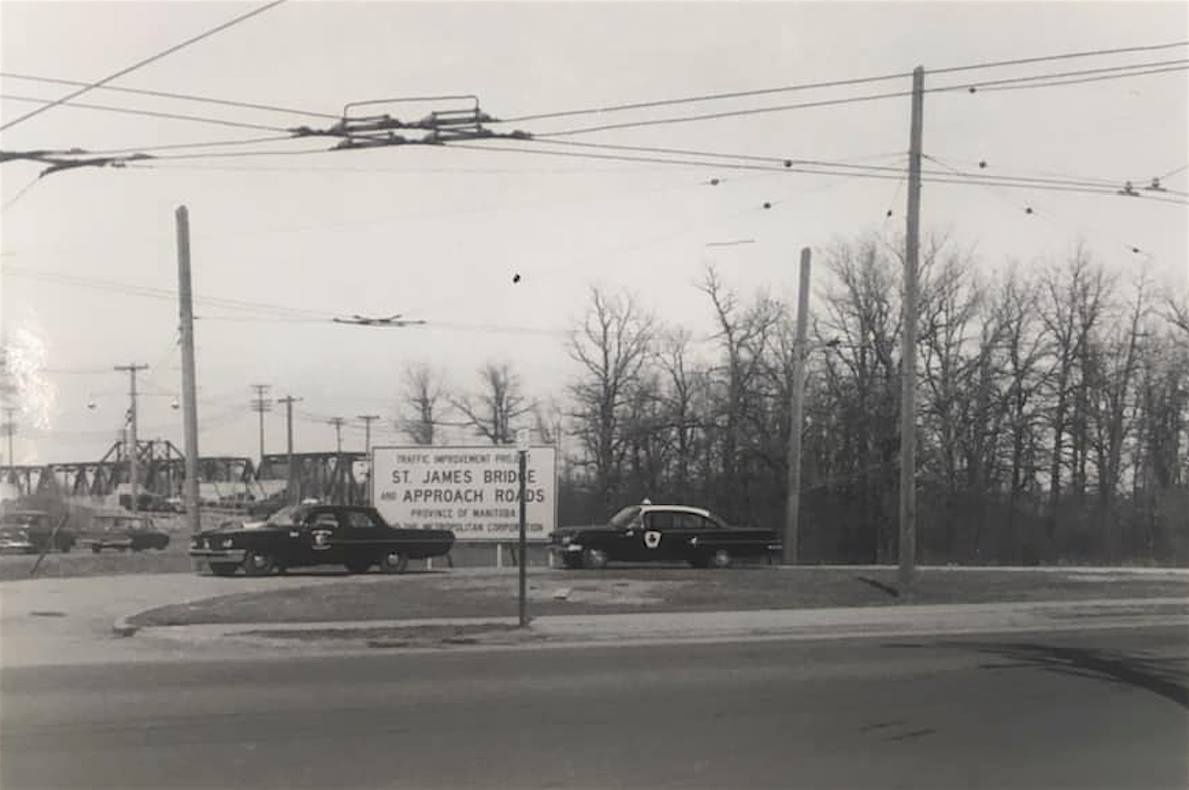
The picture below is Academy Road in 1962 and shows the approach to the old St. James Bridge. Parked by the signing announcing the bridge work is a Winnipeg Police car and a Town of Tuxedo Police car. The trolley bus lines are seen over the road.
The picture below shows the southbound lane from the St. James Bridge in 1962 as it heads toward Academy Road. Note the Viscount Gort in the background on the far left side in the middle.
The picture below from Portage Avenue shows literally how sleepy the original St. James Bridge was in 1962 before the second span was constructed. The Viscount Gort on the left and Co-Op Building is on the right. It would later become Government Service Building for decades and now is the Herzing School
The picture below in 1962 really shows construction on the second span across over the Assiniboine River. It ran between the rail crossing and the 1935 St. James Bridge span.
The picture below in spring of 1962 shows the completed St. James Bridge second span. The Viscount Gort is seen in the middle on the right side. The river is partially iced over in the picture.

The above picture from 1965 shows how the Viscount Gort would literally be encircled by elements of the St. James Bridge. I'm sure there have been times the city has just wanted that land for its own use but they were a year short in making that happen. Polo Park, the Winnipeg Arena and Winnipeg Stadium were attracting development everywhere in the area and the Viscount was pretty much closest to it.

The picture below of construction of Simpsons-Sears in 1958 at Polo Park.
The pictures below shows Polo Park completed in 1959. Still open air at the time in the middle. So it was more like two strip malls with a roof and anchor stores at the end. The Viscount Gort would not come till the following year in 1960. The second span of the St. James Bridge would not come till 1962.
The Dominion grocer was initially on the north side of Polo Park and Eaton's would only come years later. Doiminion and Loblaw's would eventually go head to head and side by side on the east of the mall when the Eaton's expansion happened.
Polo Park complete in 1959 but the MTS building and the Manitoba Heath Commission building were not built yet. They would be more or less complete same year,
The Polo Park sign was a distinctive feature. The mall could have been called anything but to actually adopt the racetrack name was a stroke of genius. From day one till this very day it remains unique in a country that calls everything centre, plaza and place.
In 1959, Polo Park really changed what the future of Winnipeg would look like. At the time it was a suburban mall but now it is more central. The above pictures show how new and expansive it was on the grounds of the old Polo Park Racetrack.
The picture below is inside the open air Polo Park in 1959. Rain kept people under partial roofs.
A picture of Simpsons-Sears below from 1960. Take a look at the VW bug,
This 1960 picture below Empress looks out toward Portage Avenue. 
A picture below of Polo Park in 1962. The Viscount Gort can be seen on lower left. The MTS phone building, built in 1959 can be seen in upper right. The two spans of St. James Bridge are built at this time. The present Blue Cross building, built in 1959, is partially seen in right corner on Empress.
The picture is Polo Park in 1962 with the Winnipeg Arena and Winnipeg Stadium in the background. Note that there is no through street to Polo Park yet on Ness Avenue yet. 
By 1964, as witnessed by the cars in the parking lot above at Polo Park, the trend towards bigger, longer cars that could travel to the suburbs was well established.
The above pictures in 1964, two years after the bridge was built by a partnership of the province and the feds shows how massive the project was. And there in the middle of it is the Viscount Gort.
The picture above from the River Heights and Tuxedo side of the Assiniboine in 1964. Viscount Gort peaking from top left corner. Kenaston seen heading south from Academy Road. The residential school in the middle of the right of the picture was still very much in operation.

For those on Portage Avenue itself, the Viscount Gort was there right at the turn-offs Route 90. A pictures below from 1964 shortly after the overpass was built.
Below picture looking north on Route 90 taken in 1964. Car is headed southbound towards the St. James Bridge. The Viscount Gort sitting in the middle alongside the road on Portage Avenue where the overpass is seen.
The picture below from 1965 is looking south on Route 90 towards the St. James Bridge. The Viscount Gort is on the left.
The Paddock Restaurant with the horseshoe on top was a reminder that Polo Park had indeed been a racetrack. The unique design of the building and the fabulous interior made the Paddock beloved. This picture in 1965 shows the restaurant and the Viscount Gort behind it along Portage Avenue.
Here are a few more gratuitous pictures of cars at Polo Park in 1964.
Looking down Portage Avenue in 1966. MTS building on the right with new Canadian flag and British flag, possibly from a royal visit that year. Polo Park on the right. Esso sign visible from St. James Street. City buses were a orangey red.
The picture below from 1966 shows the Viscount Gort was the place to go for food and entertainment.
By 1967 to 1969 Polo Park was already expanding with Loblaw's and Dominion going up on the east side of the mall and enclosing Polo Park. The two grocers below under construction in 1967.
The picture above in 1967 shows where the Pancake House originally was.

The picture below from 1967 shows the Portage Avenue overpass. The Co-Op building is still around at this time. It will later be taken over by Government Services.
The picture below in 1969 looks north from the Viscount Gort. The overpass fountain, flowers and grass were lovingly taken care of by the city for years. It has been one area of consistent cuts as witnessed by our poor trees all over the city being cut down.
The picture taken from the Kiltartan Towers in 1969 shows the beautifully maintained grounds of the overpass and the long stretch of Route 90 leading to the airport and Red River Community College.
The stairs leading down from the Viscount Gort to the sidewalk in 1969. For many years there were flowers in all the flowerbeds.
The picture below in 1969 shows very much how the area surrounding the St. James Bridge filled up in addition to the Viscount Gort.
The pictures below also from 1969 shows the landscaping that was on the Academy Road side of the St. James Bridge second span. The city really did care for the site for years.
The picture below in 1970 shows the St. James side where the firehall now stands. The Viscount Gort is top left corner. A pond was on this side.
The picture below from 1972 shows the sundial that graced the front of Polo Park.
The picture below taken from MTS building shows what Polo Park looked like in 1974 when Loblaw's and Dominion were going strong in their new location on the east side of the mall. A corridor separated the two stores and price checkers from each retailer would walk the aisles of the other's store on a daily basis.
The picture below from 1974 is Polo Park with the St. James Tower behind it. The apartment with retail on the first floor was built in 1969. It is unlikely any future tower would be allowed the build as high due to restrictions today on building height.
In 1974 Simpsons-Sears had over 600 employees at Polo Park and was packed most days of the week. Their car center and one time marine sales section on the west side was extremely busy. At just under 300,000 square feet, it was a very competitive with the big department stores and had a very good catalogue.
The picture below from 1977 shows the Viscount Gort with the K-Tel logo on it. For a time the Osborne Village in was known as the K-Tel Hotel as it was owned by the Kives family.
The picture below from 1978 when both east and west sides of Winnipeg Stadium have upper decks. The Polo Park area was the top shopping and recreation spot in Manitoba. The Winnipeg Velodrome built for the 1967 Pan Am Games is seen on the right.
By 1978, the infrastructure of what became Route 90 became the major route the airport and later Red River Community College. The picture below is looking north and taken from Portage Avenue overpass.

Another picture above from 1977. I don't think it can be understated how much landscaping and grounds management the city did around the St. James Bridge expansion. There was stairways, ponds, flower gardens on both sides of the bridge that were lovingly maintained. Most of that has been plowed over today.

As the closest hotel to Winnipeg, the Viscount Gort became the hotel that visiting hockey teams would use when playing at the Winnipeg Arena. It would also be the the place where out of town shoppers might stay when shopping at Polo Park across the street.

The late 1970s saw an explosion of malls built right through to late 1980s. Polo Park expanded to two floors in 1986.
The picture below shows what it all looked like in 1987.
In 2012, the Winnipeg Stadium was demolished after the Winnipeg Blue Bombers moved to Investors Group Field at the University of Manitoba. Six years earlier the Winnipeg Arena was torn down as Winnipeg Jets moved downtown to MTS Centre. Sears is visible in this 2012 picture. Little did they know that five years later in 2017, they too would be slated for closure.
The picture above in 2006 shows the last days of the Winnipeg Arena. By 2013 Polo Park the Canad Inns Stadium would join it too was demolished. The stadium and arena were bulldozed. A Target went up on the stadium site in 2015 and lasted less than a year there. It has new life now has a call center and a Marshals but the area still has not reached its full potential after the carnage in the retail industry.
The St. James Bridge is slated for replacement. The timetable is uncertain. Sears remains unoccupied at Polo Park but the shopping center remains the top location in Manitoba. Meanwhile,
the Viscount Gort is going through its third phase of renovations determined to carry on no matter what.
Many of the pictures came from Manitoba Archives, Winnipeg Archives or collections of pictures over the years by universities and newspapers in the city. Many thanks to the archivists and photographers. Any notations, corrections or credits, please let me know.